On January 20, 2026, DESTON finished its full factory relocation project and officially moved into a brand-new production building, marking a major milestone in the company's growth trajectory. For a manufacturing business, relocation is one of the more demanding projects a team can undertake: production must wind down in one place and resume in another, with schedules, staffing and customer promises all kept intact. Equipment had to be transferred, reinstalled and tested while day-to-day business continued, and the successful handover reflects the operational discipline the company applies to its business as a whole. For customers, the change means more than a new address: it establishes the physical foundation on which future capacity, quality and delivery performance will be built.
The newly relocated industrial site boasts a total floor area of 15,000 square meters across a 9-story standalone building. The ample space of the entire structure perfectly accommodates every production line operated by our company. Distinct functional zones are arranged on separate floors, covering raw material warehousing, hardware machining, chair assembly, finished-product inspection and export packaging. Assigning each function to its own floor keeps materials and semi-finished goods moving in a single direction instead of crossing back and forth, and it makes responsibility clear: warehousing, machining, assembly, inspection and packing each operate as a defined stage rather than a shared, overlapping space. In practice, materials enter at the start of the process and progress through machining, assembly, inspection and packing before leaving the building, which reduces the number of times a component has to be handled. The vertical arrangement also leaves each function with room to grow, so capacity can be added without redesigning the whole site. Keeping departments physically separated also supports safety, since visitor routes and material flows no longer have to share the same floor space. The new layout effectively resolves space shortages and fragmented workflow issues that existed at the previous factory premises, where limited room and scattered processes had begun to constrain output and complicate coordination.
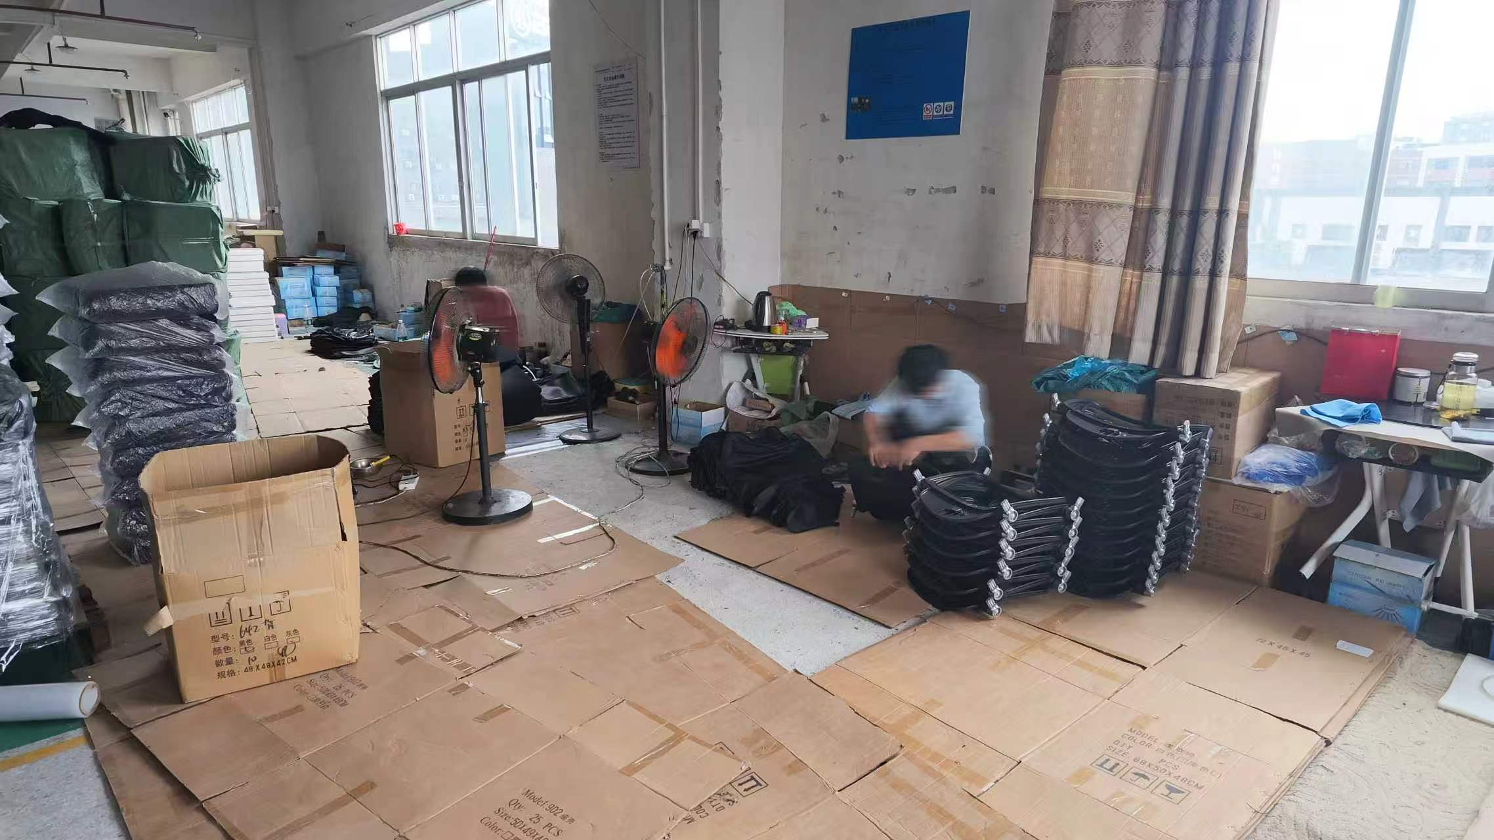
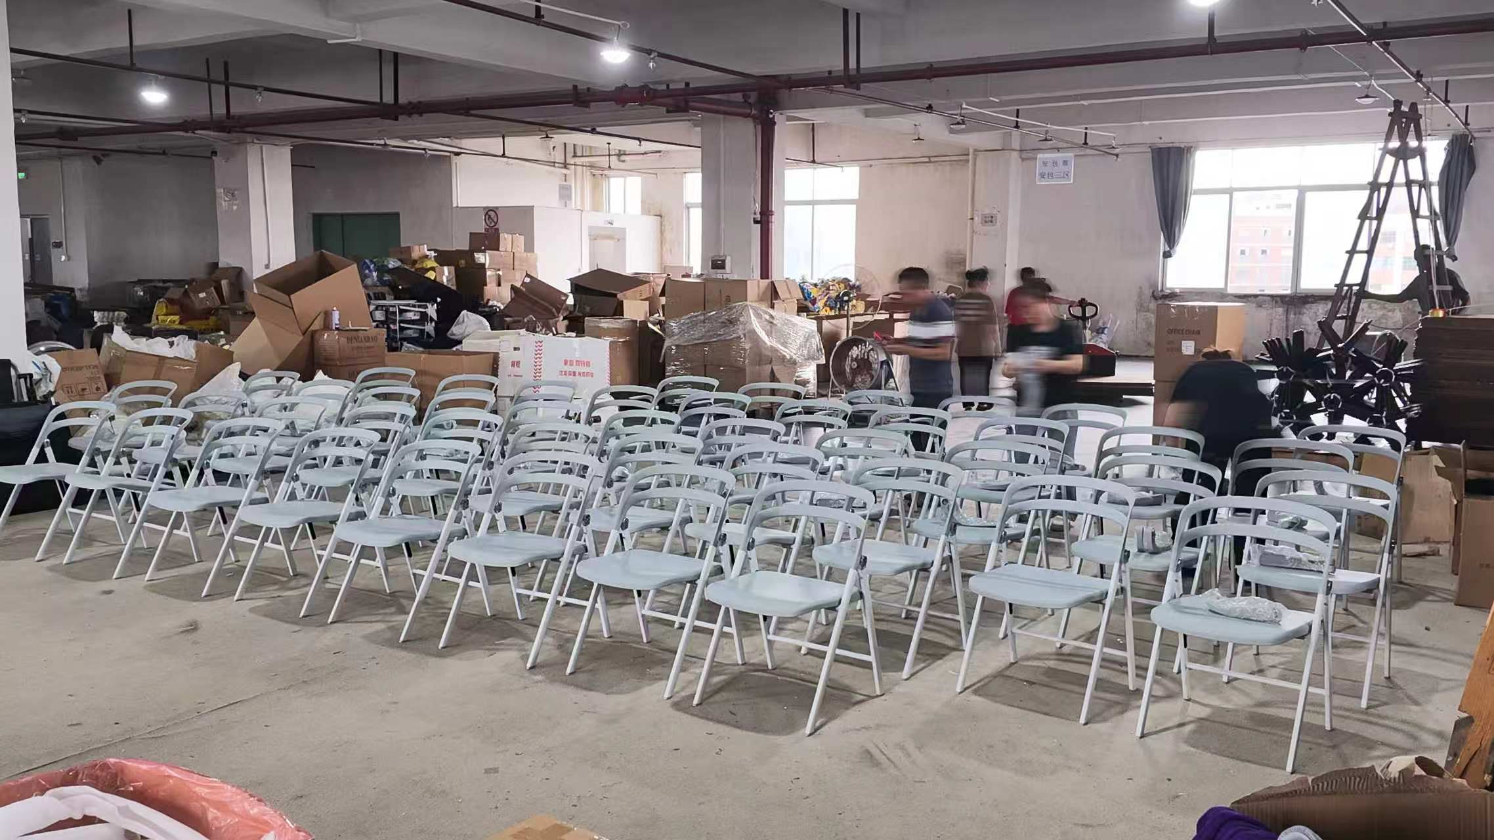
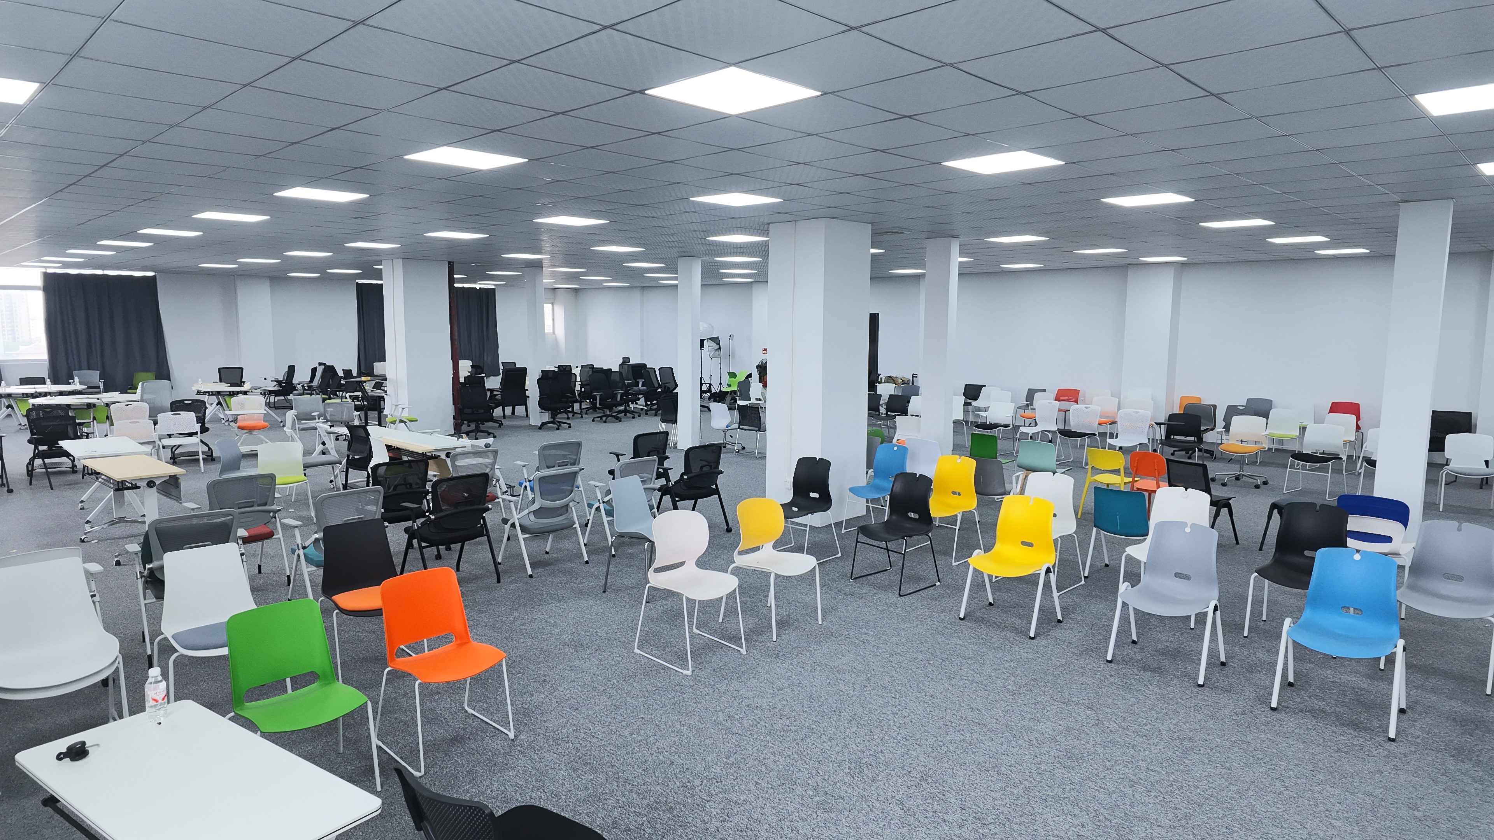
On-site photos showcase the neat, modern exterior of the new multi-story plant. Inside the building, spacious workshops host smooth daily manufacturing operations, where skilled staff process components and pack finished furniture products. Rows of newly assembled office and training chairs are neatly laid out for quality checks. The inspection area itself is a visible part of the new arrangement: products are held, reviewed and cleared in a dedicated zone rather than checked wherever space happens to be available, and finished goods move from assembly to inspection along a short, direct path. A large dedicated showroom with tidy carpeting displays our diversified seating collections in vibrant colorways, offering clients an immersive experience to browse our full product portfolio. The colorways on display are intended to show the range of finishes available to different markets, and visitors can compare them side by side in a single visit rather than relying on catalog images alone. Keeping the showroom in the same building as production shortens the distance between what a visitor sees and how it is made, which makes factory visits considerably more informative for buyers evaluating a potential supplier.
Optimized workflow layouts inside the new facility cut down internal logistics distances and are set to raise overall manufacturing efficiency. Expanded warehouse capacity enables the brand to fulfill larger bulk overseas orders without space constraints. The upgraded exhibition zone also creates premium reception settings for domestic and international business visitors. Taken together, these improvements address the practical bottlenecks that limit a growing manufacturer: moving goods less often, storing more before shipment, and receiving customers in surroundings that reflect the standard of the products on display. For international buyers in particular, greater storage capacity means orders can be consolidated and prepared closer to their shipping dates without the risk of delays caused by a shortage of holding space, while shorter internal transport distances reduce the chance of accidental damage during handling — an often-overlooked factor in product quality. That consideration matters most on high-volume orders, where a single handling error can affect an entire shipment.
This relocation delivers substantial infrastructure upgrades for Deston. Leveraging the robust capacity of the 9-story, 15,000-square-meter complex, the company will scale up production output, tighten quality control protocols, and keep upgrading its office and training furniture ranges. With stronger manufacturing backup, Deston will reinforce its market competitiveness both domestically and overseas to pursue further business growth. Improved facilities also give the sales team concrete, verifiable points to share with prospective buyers during supplier audits and factory visits. The move should therefore be read as preparation rather than an endpoint — the space, layout and facilities are now in place to support higher volumes, and the company's next priority lies in using them consistently, order after order. With production, warehousing, inspection and customer reception now operating under one roof, the company is also better positioned to respond to both steady demand and large one-off projects, and to develop new products in the same facility where they will eventually be manufactured.
 EN